

Mascroft Road, Trowbridge
Monthly Rental Of £1,500 (Tenant Fees)


-
Photo 1
.jpg)
-
Photo 4
.jpg)
-
Photo 5
.jpg)
-
Photo 6
.jpg)
-
Photo 7
.jpg)
-
Photo 8
.jpg)
-
Photo 9
.jpg)
-
Photo 10
.jpg)
-
Photo 11
.jpg)
-
Photo 12
.jpg)
-
Photo 13
.jpg)
-
Photo 14
.jpg)
-
Photo 15
.jpg)
-
Photo 16
.jpg)
.jpg)
.jpg)
.jpg)
.jpg)
.jpg)
.jpg)
.jpg)
.jpg)
.jpg)
.jpg)
.jpg)
.jpg)
.jpg)
.jpg)
- Three bedroom detached house
- Situated within the popular Castle Mead estate
- PVCu double glazing
- Gas central heating
- Enclosed rear garden
- Garage with parking
- Unfurnished
- Available late December
- Pets considered
Wrights Residential are delighted to present three bedroom detached house, situated within the popular Castle Mead estate. Features include PVCu double glazing, gas central heating, enclosed rear garden, garage, parking, downstairs W.C and en-suite shower room. Available late December, unfurnished.
Permitted payments
For properties in England, the Tenant Fees Act 2019 means that in addition to rent, lettings agents can only charge tenants (or anyone acting on the tenant's behalf) the following permitted payments:
- Holding deposits (a maximum of 1 week's rent);
- Deposits (a maximum deposit of 5 weeks' rent for annual rent below £50,000, or 6 weeks' rent for annual rental of £50,000 and above);
- Payments to change a tenancy agreement eg. change of sharer (capped at £50 or, if higher, any reasonable costs);
- Payments associated with early termination of a tenancy (capped at the landlord's loss or the agent's reasonably incurred costs);
- Utilities, communication services (eg. telephone, broadband), TV licence and council tax;
- Interest payments for the late payment of rent (up to 3% above Bank of England's annual percentage rate);
- Reasonable costs for replacement of lost keys or other security devices;
- Contractual damages in the event of the tenant's default of a tenancy agreement; and
- Any other permitted payments under the Tenant Fees Act 2019.
Tenant protection:
In addition to publishing relevant fees, lettings agents are also required to publish details of:
- the redress scheme they are a member of; and
- the name of the approved or designated Client Money Protection scheme they are a member of (if any).
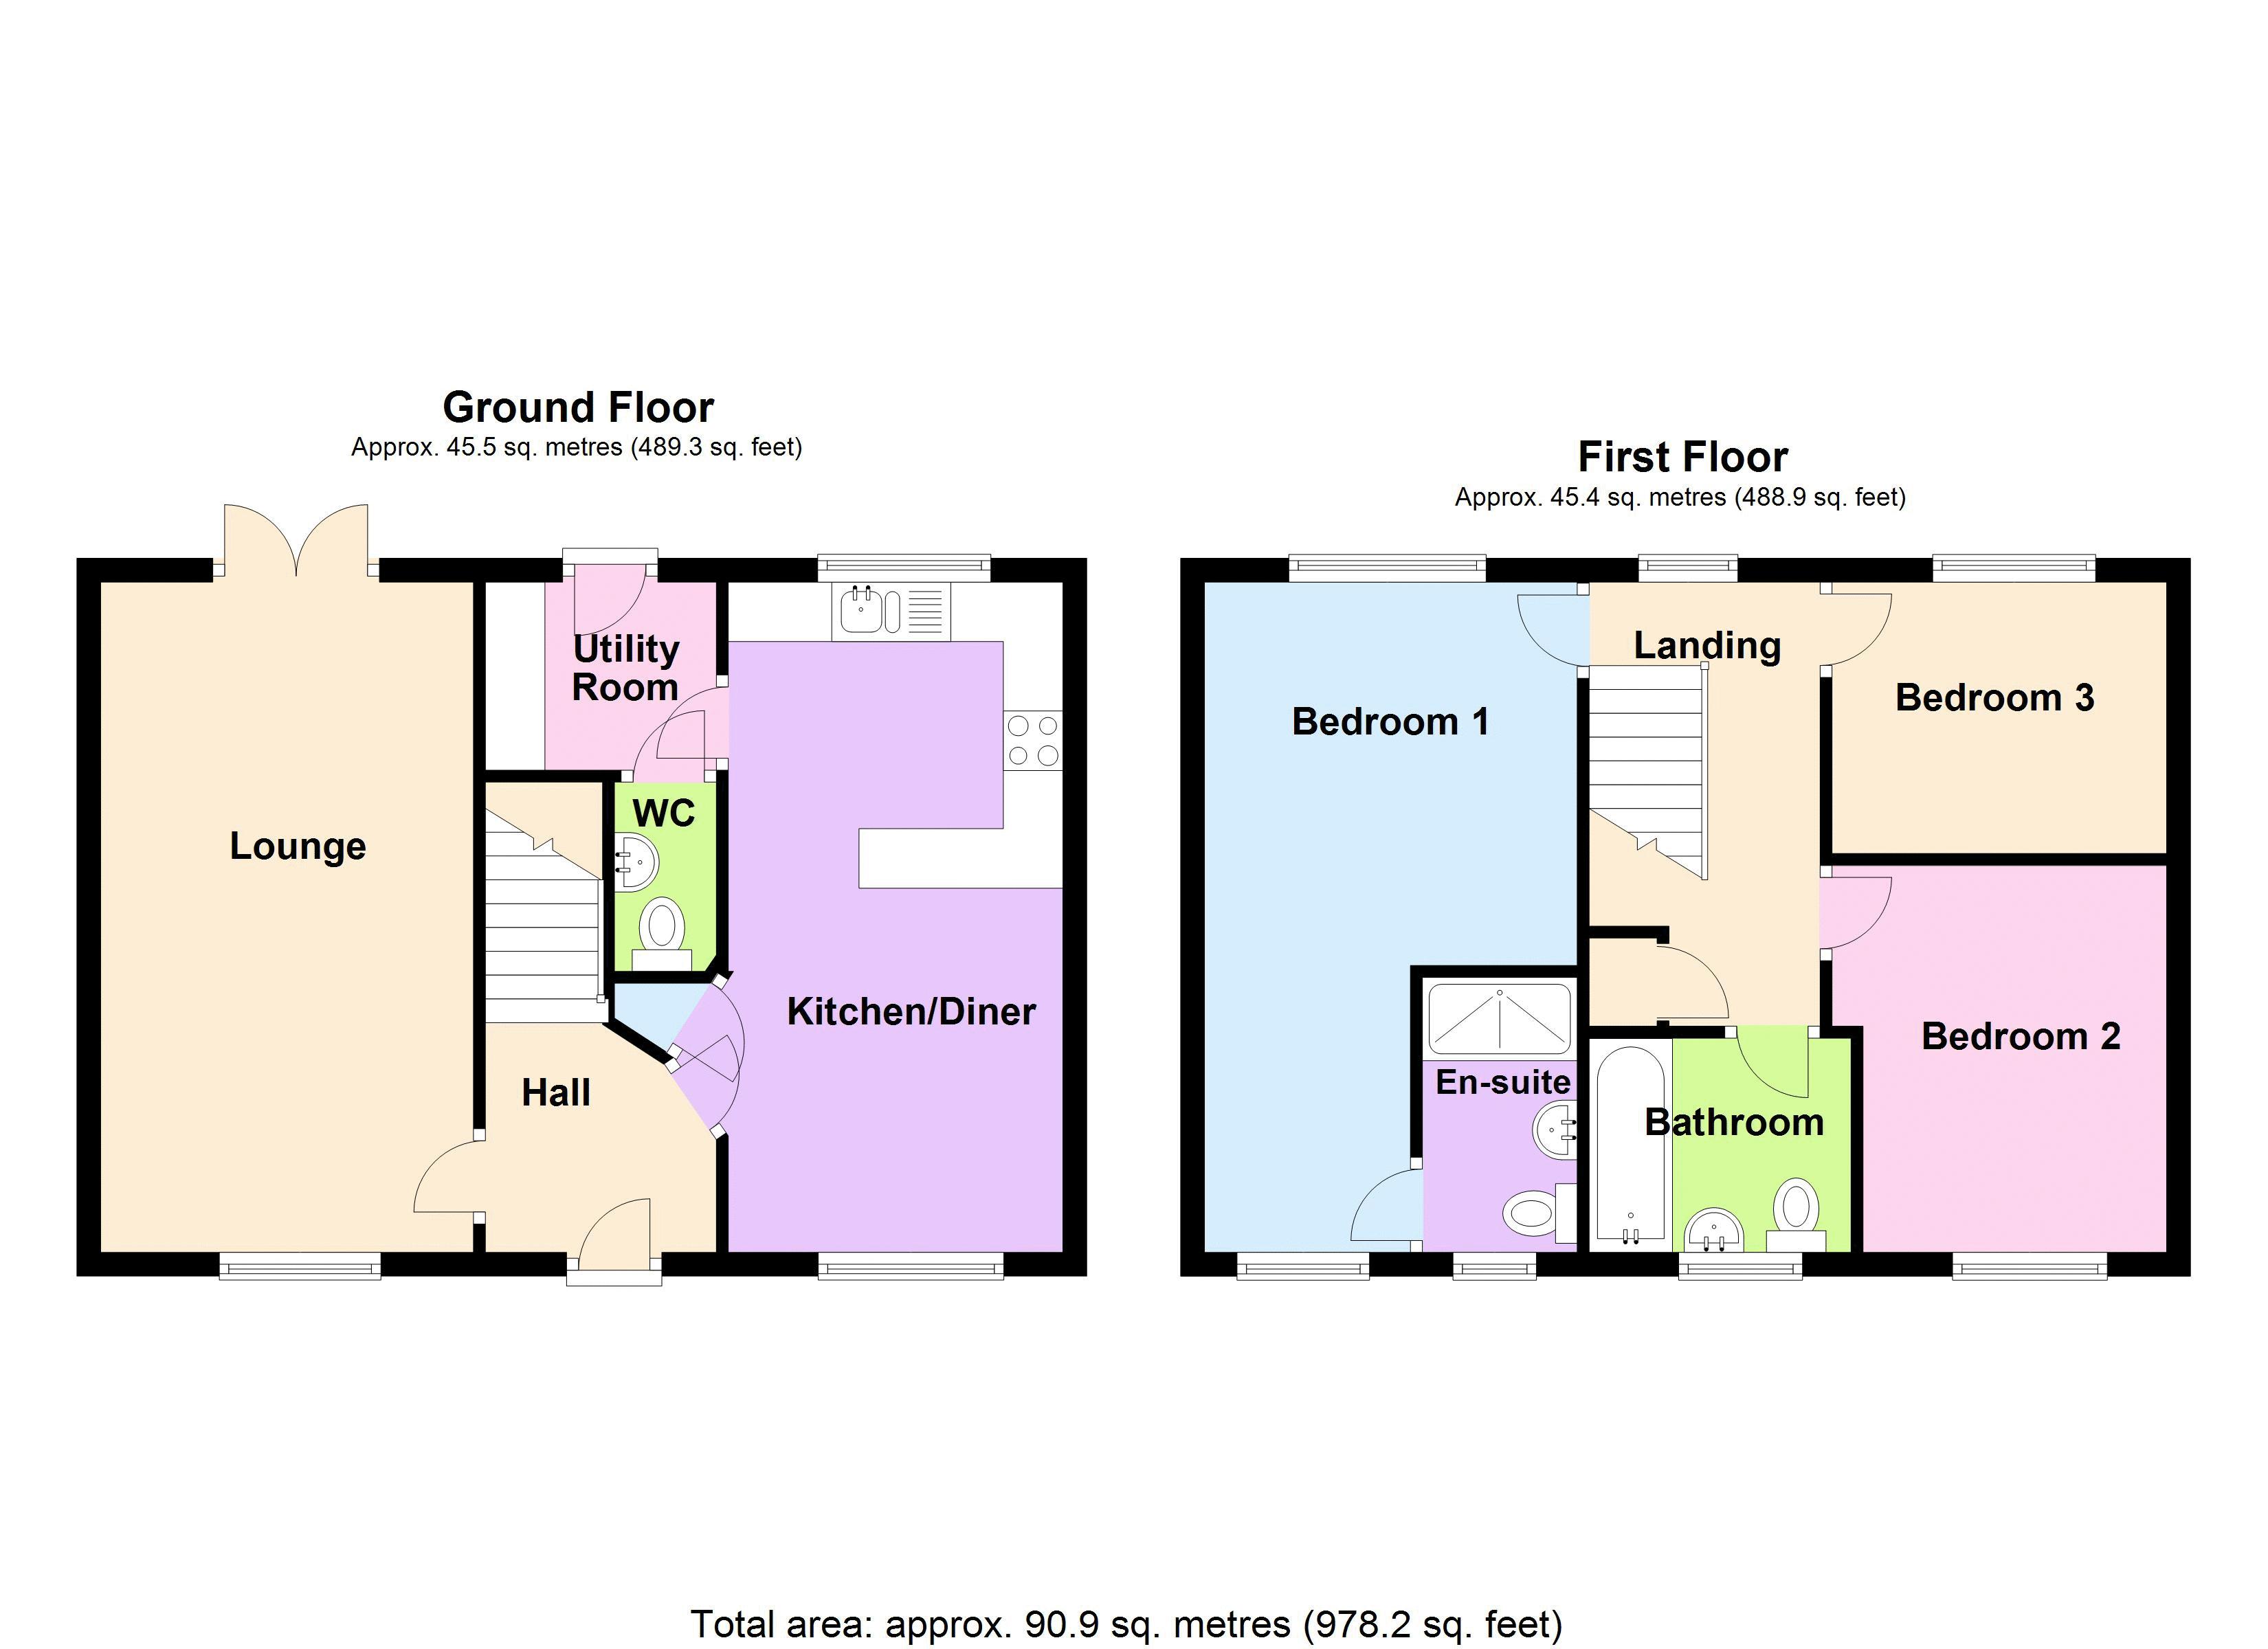
The property comprises
Ground Floor
Entrance HallWith radiator and stairs to the first floor.
Lounge18' 6'' x 10' 3'' (5.63m x 3.13m)With television point, two radiators, PVCu double glazed window to the front and PVCu double glazed french doors to the rear.
Kitchen/Diner18' 6'' x 10' 2'' (5.63m x 3.09m) maxWith a range of eye level and base units, worktops with tiled splashbacks, integrated oven and four ring gas hob with extractor hood over, space for fridge freezer, one and a half bowl sink/drainer, two radiators, PVCu double glazed window to the front and rear.
Utility Room5' 2'' x 6' 4'' (1.58m x 1.94m)With base unit with worktop over, tiled splashbacks, space for washing machine, radiators, and obscured PVCu double glazed back door.
W.CWith white suite comprising low level w.c, pedestal hand basin, radiator and extractor fan.
First Floor
LandingWith radiator, airing cupboard and PVCu double glazed window to the rear.
Bedroom 118' 6'' x 10' 5'' (5.63m x 3.17m) maxWith two radiators and PVCu double glazed window to the front and rear.
En-suiteWith white suite comprising double shower enclosure, low level w.c, pedestal hand basin, radiator, extractor fan and obscured PVCu double glazed window to the front.
Bedroom 210' 8'' x 8' 4'' (3.26m x 2.55m) maxWith radiator and PVCu double glazed window to the front.
Bedroom 37' 6'' x 8' 4'' (2.28m x 2.55m)With radiator and PVCu double glazed window to the rear.
BathroomWith white suite comprising bath with electric shower over, low level w.c, pedestal hand basin, radiator, extractor fan and obscured PVCu double glazed window to the front.
Externally
To the rearEnclosed garden laid to lawn with patio seating area and a gate to the side.
GarageWith up and over door and one parking space in front.
Council taxThe property is in council tax band D.
ServicesMains gas, electricity, water and drainage are connected. The property is heated by a gas fired central heating boiler to radiators. Please note that the Agent has not tested any appliances.
BroadbandUltrafast broadband is available (source - Ofcom) Predicted maximum download speed - 10000Mbps
Mobile phone coverageOutdoor coverage is likely - source Ofcom.
DisclaimerEvery reasonable effort has been made to ensure the accuracy of these particulars. However, please note the following: Property details, including references to furnishings, fittings, or equipment, are provided in good faith but do not form part of any offer or contract unless specifically confirmed in writing by the Landlord or Agent. Any items shown in photographs may not be included in the tenancy and should be confirmed with the Agent prior to application. Descriptions of the property’s condition or specification are for guidance only. Room sizes and measurements are approximate and for general guidance only. Prospective tenants must satisfy themselves of their accuracy.
Click image to enlarge:
Click image to enlarge:
- Three bedroom detached house
- Situated within the popular Castle Mead estate
- PVCu double glazing
- Gas central heating
- Enclosed rear garden
- Garage with parking
- Unfurnished
- Available late December
- Pets considered


